What is on the page
- Project and plan reference
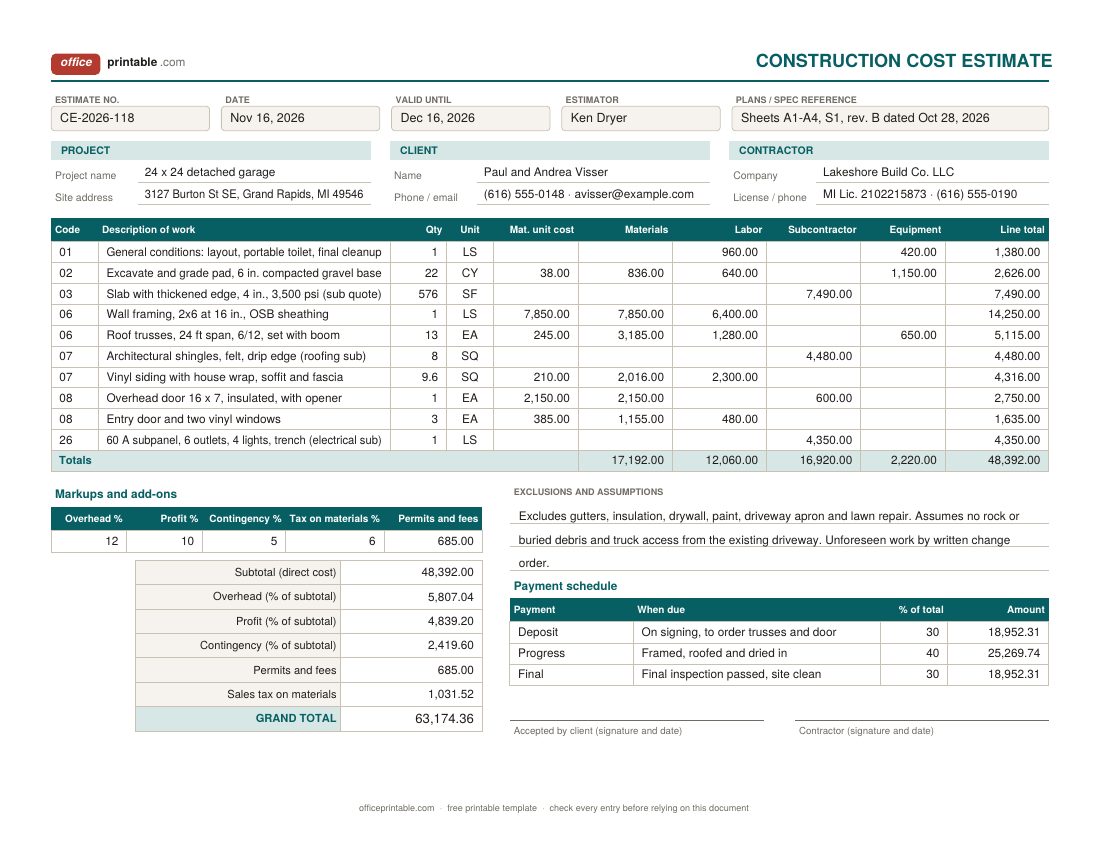
- Project name, job site address, client, who did the estimate and which plan set or spec it was priced from. When the drawings get revised, that reference shows which version your numbers belong to.
- Line items with units
- Each line has a quantity and a unit (SF, LF, CY, SQ, EA or LS for lump sum). Grouping lines by cost code or trade makes it easier to compare your number against another bid.
- Materials, labor, subs, equipment
- The cost of each line is split by type. Clients and lenders ask for this, and it shows you where a job makes or loses money when you review it later.
- Overhead, profit, contingency
- Entered as percentages. The Excel file applies each one to the subtotal, so you can change a rate and watch the total move.
- Permits, fees and sales tax
- Permits and inspection fees sit on their own line. Sales tax is worked out on the materials column only, at the rate you enter.
- Allowances
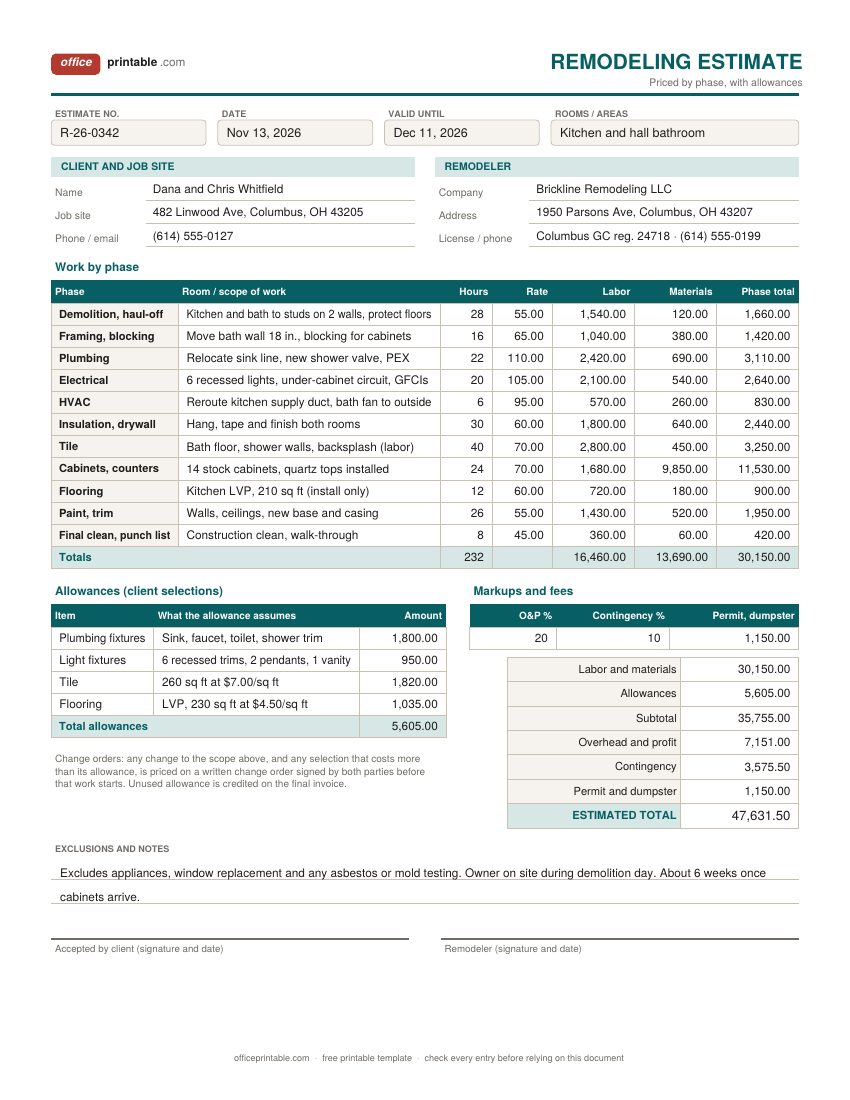
- On the remodeling design, a budget figure for things the client has not chosen yet, with a note on what the figure assumes.
- Roof measurements
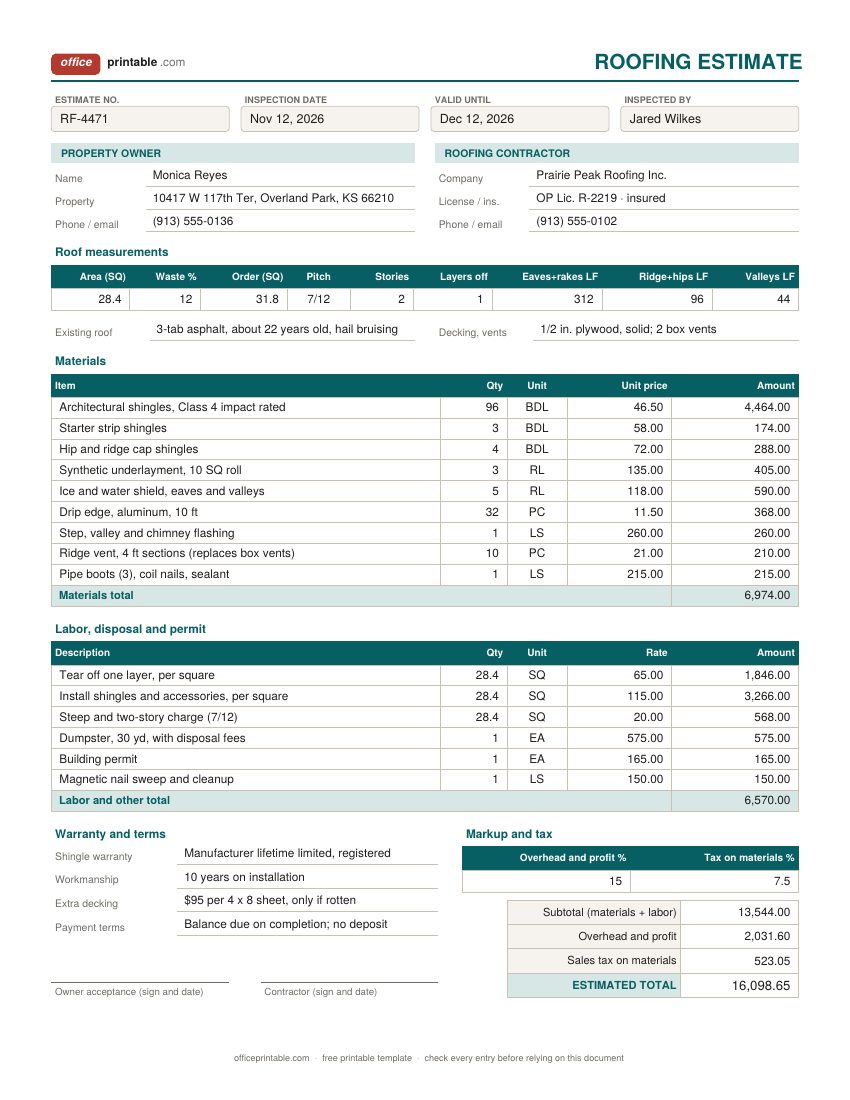
- On the roofing design, roof area in squares, waste factor, pitch, stories, layers to remove and the linear feet that drive flashing and drip edge quantities.
- Exclusions, payments, signatures
- What the price leaves out, how the money is paid, and signature lines so an accepted estimate becomes the basis of the contract.
How to put together a construction estimate
Every good estimate starts from the same place: a clear scope and a set of drawings, even if the drawings are a sketch with dimensions. Write the plan sheets or spec date on the estimate. If the client changes the plans later, you can point to the version you priced.
- Do the takeoff. Measure quantities from the plans: square feet of slab, linear feet of wall, cubic yards of fill, number of doors and windows. Use the unit the supplier sells in, then add waste (5 to 10 percent on framing and sheathing is common, more on tile and roofing with lots of cuts).
- Price the materials. Use current quotes from your supplier, not last spring's prices. Lumber, drywall and copper move enough to wipe out a margin.
- Work out labor. Hours times a loaded rate, meaning wages plus payroll taxes, workers' comp and benefits. A carpenter paid $32 an hour can easily cost $45 or more once those are added.
- Get subcontractor quotes in writing. Concrete, electrical, plumbing and roofing are often subbed out. Put each quote on its own line and keep the paper, so you know exactly what the sub included.
- Add equipment. Skid steer, lift, boom truck for trusses, dumpster, portable toilet. These are easy to forget and they add up fast.
Only after the direct costs are in do you add overhead, profit and contingency. That order matters, because each of those is a percentage of the subtotal.
Overhead vs profit vs contingency
These three get lumped together as "markup," but they pay for different things and it helps to keep them apart on the estimate.
Overhead is the cost of running the business that doesn't belong to one job: office rent, the truck, insurance, software, your own time spent estimating jobs you won't win. Divide last year's overhead by last year's direct job costs and the result is your real overhead rate. For many small residential contractors it lands somewhere around 10 to 20 percent.
Profit is what is left for the business after everything is paid. Ranges of about 5 to 15 percent are typical, and the old "10 and 10" rule (10 percent overhead, 10 percent profit) is still how many people think about it, though it's a rule of thumb and not a law.
Contingency covers the risk you can see but cannot price: rot behind siding, old wiring, soil that turns out to be clay. New construction often carries around 5 to 10 percent. Remodels of older houses often carry more. Tell the client what the contingency is for and whether unused contingency comes back to them.
These numbers are general guidance only. Your own books are the best source for your overhead rate.
Remodeling estimate template with allowances
Remodels are hard to price because the client has not picked everything yet. That's what allowances are for. Instead of guessing which tile they will fall in love with, you put in a budget, such as tile at $7.00 per square foot for 260 square feet, and write that assumption next to the number. If they choose a $14 tile, the difference goes on a change order and nobody is surprised.
Pricing a remodel by phase (demolition, framing, plumbing, electrical, drywall, tile, cabinets, flooring, paint) also matches how the job is scheduled, which makes it easy to build a project timeline from the same list. Keep allowances realistic. Lowballing them to win the job just moves the argument to the end of the project.
Roofing estimate template: measuring in squares
Roofers price by the square which is 100 square feet of roof surface. Measure the plan area, adjust for pitch (a 7/12 roof has about 16 percent more surface than its footprint), then add waste for hips, valleys and starter courses. Ten to fifteen percent waste is common on a cut-up roof; a simple gable needs less.
Linear measurements matter too. Eaves and rakes set the amount of drip edge and starter, eaves and valleys set the ice and water shield, and ridges and hips set the cap shingles and ridge vent. Charge separately for each extra layer torn off, for steep or two-story roofs, and for any decking replaced. Put a per-sheet price for rotten decking on the estimate so the homeowner knows it in advance.
Construction bid, estimate or quote?
The words get used loosely, but they mean different things to a client and sometimes to a court. An estimate is your best calculation of cost and can change as conditions are found. A quote is a fixed price for a defined scope. A bid is a price submitted in competition, usually against a set of plans and a deadline, and on public or commercial work it may be binding once accepted.
A contractor estimate template like this one can serve as a construction bid template too: fill in the plan reference, list exclusions carefully and set a valid-until date. For small jobs without cost codes, the simpler job estimate template is quicker to fill in.
Exclusions, change orders and payment schedules
Most disputes on construction jobs come from scope, not price. The exclusions box is where you say what isn't in the number: gutters, landscaping repair, painting, hauling the client's old furniture. Write assumptions too, such as "no rock in excavation" or "existing panel has capacity." If an assumption proves wrong, that line is your written basis for the extra charge.
When the scope changes after signing, write it up before doing the work. A change request form works well for this; get it signed, then carry the amount onto your contractor invoice. For the payment schedule, tie each payment to a visible milestone (signing, dried in, final inspection) rather than a date. Many states limit how large a deposit a home improvement contractor can take, so check your state rules before you set the first payment.
Once the estimate is accepted, a purchase order to each supplier keeps your material costs in line with what you priced.
Estimating mistakes that cost contractors money
- Pricing labor at the wage instead of the loaded rate.
- Leaving out equipment, dumpsters and the time it takes to haul material to site.
- Applying profit to the subtotal but forgetting overhead, or the other way round.
- Copying a sub's number without reading what the sub excluded.
- No valid-until date, so a client signs four months later at last season's prices.
- No contingency on remodel work in houses built before 1980.
- Sales tax handled wrong. In some states the contractor pays tax on materials at purchase and doesn't charge it separately; in others it's charged to the customer. Check with your state revenue department and set the tax rate to 0 if it doesn't apply.
Using the construction cost estimate template in Excel
In the Excel files, type quantities, unit costs and amounts in the plain cells; the shaded cells hold formulas. Line totals, the column totals by cost type, overhead, profit, contingency, tax on materials and the grand total all update as you type. On the line-item design the payment schedule works out each payment from the percentage you enter. Save one copy with your company details and standard exclusions filled in, then duplicate it for each job. More forms for running a job are in project templates and business forms.
Questions
How much should a contractor charge for overhead and profit?
There's no single correct figure. Many small residential contractors land somewhere between 15 and 30 percent combined, but your own overhead costs and the risk on the job should set the number. Work out your overhead rate from your books first, then add profit on top.
Should contingency be shown to the client?
Showing it is usually better. A visible contingency line with a short note on what it covers builds trust, and you can agree up front whether unused contingency is credited at the end.
What is the difference between an allowance and a contingency?
An allowance is a budget for a known item the client hasn't selected yet, like tile or light fixtures. Contingency is money set aside for unknown problems. Allowances get reconciled against the actual selection; contingency is used only if something unexpected turns up.
How long should a construction estimate be valid?
Thirty days is common. Use a shorter window when material prices are moving, and say on the estimate that prices are subject to change after that date.
Is a signed construction estimate a contract?
Once the client signs it and the work begins, the estimate and its terms usually form the basis of the agreement. Many states require specific wording in home improvement contracts, such as cancellation rights, so larger jobs often need a separate written contract as well.
Does the PDF add up the numbers?
No. The PDF is fillable but doesn't calculate. Use the Excel or ODS version if you want the totals and percentages worked out for you.
Comments and questions
Have a question about this template, or an idea to make it better? Leave a comment.
Leave a comment